What Makes a Basement Waterproofing System Truly Effective?
A basement stays dry for one reason only: water is controlled before it can build pressure, find a gap, or exploit a weak detail. That sounds simple. In practice, it is where many waterproofing jobs go wrong.
Homeowners often get sold a single product as if it were the answer to every wet basement. One contractor blames cracks and offers injection. Another pushes an interior drain. Someone else recommends a coating and a dehumidifier. Each of those tools has a place. None of them, by themselves, defines an effective basement waterproofing system.
A truly effective system works because it addresses the whole chain of moisture movement. It considers surface water, roof runoff, grading, soil conditions, hydrostatic pressure, wall construction, floor slab behavior, drainage pathways, sump discharge, and indoor humidity. It also matches the solution to the failure pattern. A basement with occasional condensation needs a different approach than one taking on water through a cove joint every spring.
After enough time around foundation repairs, one lesson stands out: dry basements are rarely the result of a miracle product. They are the result of good diagnosis, layered protection, and careful installation.
Start with the water, not the symptom
The most common mistake in basement waterproofing is chasing where water shows up rather than where it starts. A puddle on the floor is just evidence. The cause may be twenty feet away at a downspout, a depressed flower bed, a clogged footing drain, or compacted clay backfill holding water against the wall.
Water follows the path of least resistance, but pressure changes that path. A poured concrete wall with a hairline crack might stay dry for years. Then a wet season raises the water table, or a buried downspout comes loose, and suddenly that crack leaks. The wall did not change. The amount of water and the pressure behind it did.
That is why effective waterproofing begins outdoors. If roof water is dumping at the base of the house, if the grade pitches toward the foundation, or if hardscape traps runoff against the wall, the basement will always be under stress. You can manage some of that water from the inside, and sometimes you have to, but you should never pretend interior work eliminates the exterior source.
I have seen basements where owners spent thousands on interior fixes while the real culprit was a disconnected downspout extension buried under mulch. I have also seen elaborate exterior excavation jobs fail because no one corrected the patio that funneled stormwater back toward the home. Good waterproofing starts with observation during or right after rain. Dry-weather guesses only get you so far.
The difference between dampproofing and waterproofing
This distinction matters more than most people realize. Many homes were originally built with dampproofing, not waterproofing. Dampproofing is usually a bituminous coating or similar treatment applied to the exterior wall to slow moisture migration through the concrete or masonry. It is not designed to bridge moving cracks, resist ongoing hydrostatic pressure, or protect against poor drainage conditions.
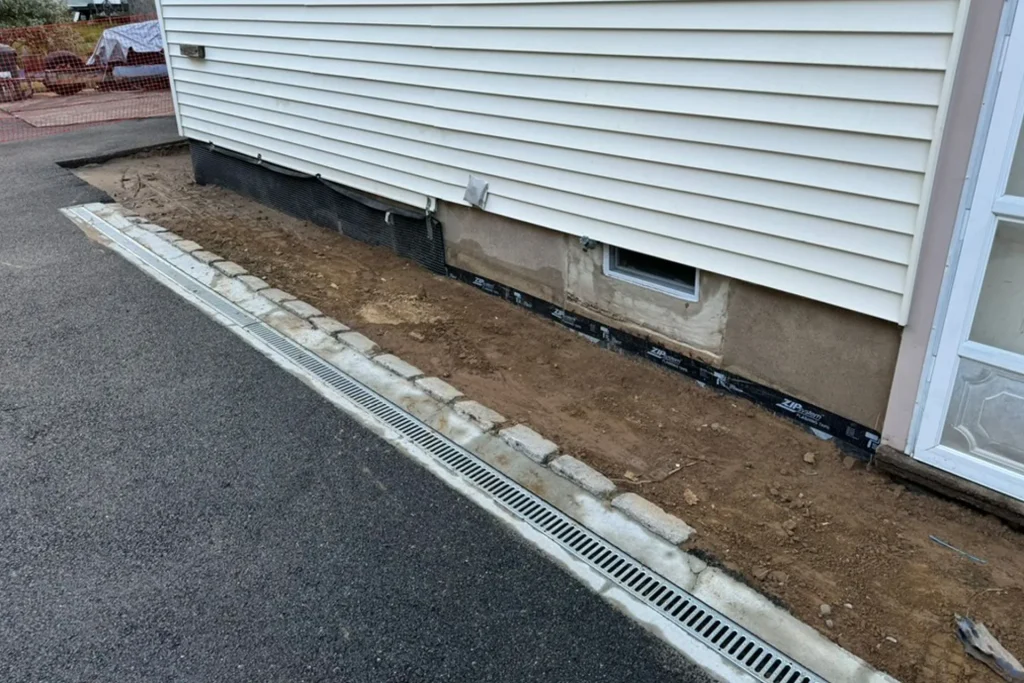
True waterproofing is a system. On the exterior, that usually means a membrane capable of stopping liquid water, a drainage board or protection layer, properly functioning footing drains, free-draining backfill where appropriate, and careful detailing at seams, penetrations, and wall transitions. On the interior, when used as the main defense or as backup, it means controlled collection, reliable discharge, and moisture management rather than a cosmetic attempt to seal over active water.
This is where expectations go off course. A wall coating sold at a paint store may reduce vapor transmission. It may make the wall look cleaner. It will not outperform hydrostatic pressure pushing through a cold joint under the slab. If the water problem is pressure-driven, a surface coating alone is rarely an effective basement waterproofing solution.
Hydrostatic pressure is the real enemy
The phrase sounds technical, but the idea is straightforward. When soil around the foundation becomes saturated, water exerts pressure against the wall and beneath the slab. That pressure looks for relief. If there is a crack, joint, pipe penetration, porous block core, or wall-floor seam, water may enter there.
Pressure changes everything. A tiny defect that would never leak under damp soil can leak steadily under saturated conditions. It also explains why some basements only get wet after long storms, rapid snowmelt, or several days of rain rather than during a short shower.
Block foundations are especially vulnerable because water can enter the hollow cores and travel laterally before it becomes visible. Poured concrete walls are generally stronger and less permeable, but they can still crack or leak at form ties, honeycombed areas, or wall penetrations. Stone foundations are their own category and require more nuanced treatment because trapping moisture in the wrong place can accelerate deterioration.
A system is effective when it relieves or redirects this pressure rather than asking a thin surface treatment to overpower it.
Exterior control does the heavy lifting
If budget and site conditions allow, the best waterproofing work often happens before water ever reaches the wall in force. Exterior measures reduce the load on the entire foundation.
Roof drainage is the first place I look. A single downspout on a two-story roof can discharge a surprising volume of water during a strong storm. If that water drops next to the footing, the ground at the foundation perimeter becomes saturated quickly. Gutters that overflow, downspouts that terminate too close to the house, and underground drain lines that have collapsed or filled with roots create problems that mimic more serious structural defects.
Then comes grading. The ground should slope away from the house enough to move surface water clear of the foundation before it can soak in. In many older homes, landscaping gradually reverses that slope. Added topsoil, mulch beds, edging, settled walkways, and patio overlays can all raise the grade against the wall. Even a subtle low spot can keep one corner of a house chronically wet.
Exterior excavation and membrane installation can be the right answer when walls leak broadly, when there is clear failure of old exterior protection, or when a major renovation makes the excavation practical. But excavation alone is not a cure if the contractor backfills with water-holding soil, fails to protect the membrane, skips proper drainage, or leaves runoff issues untouched.
An effective exterior system combines several components that support each other. If one layer takes a hit, another still helps. That redundancy matters because soil is unforgiving, and repair access later is expensive.
Interior systems have a valid role, and sometimes the best one
There is a persistent idea that interior drainage is somehow a second-rate solution. That is too simplistic. A well-designed interior system can be highly effective, especially where exterior excavation is impractical, where neighboring structures block access, where finished hardscapes would be costly to remove, or where the main problem is water rising beneath the slab or entering at the cove joint.
An interior perimeter drain does not stop water from reaching the outside of the foundation wall. What it does is intercept that water at the point of entry or under the slab, relieve pressure, and send it to a sump for discharge. In many basements, that is exactly what is needed.
The difference between a good interior system and a mediocre one is in the details. The drain path must remain open. The stone bed needs to be sized properly. The wall base must be treated so water can enter the system rather than build up behind a sealed edge. The sump basin should be large enough for expected inflow, sealed where appropriate, and paired with a pump that matches the discharge height and flow demands. The discharge line must lead far enough from the house and not freeze in winter. If the system cannot perform during a power outage, then battery backup or water-powered backup should at least be discussed honestly.
I have walked into basements where an interior system had technically been installed, yet the floor still got wet because the discharge line ended two feet from the wall, right beside the footing. The pump worked fine. The design around it did not.
Crack repair matters, but context matters more
Cracks alarm homeowners, and understandably so. Some are cosmetic. Some indicate movement. Some are primary leak paths. Treating them all the same is a mistake.
In poured concrete walls, polyurethane or epoxy injection can be very effective when the crack is stable and accessible. Polyurethane is commonly used for active leaks because it reacts with moisture and expands to fill the void. Epoxy can restore structural continuity in appropriate conditions, though that is a different objective from waterproofing. In block walls, crack repair is less straightforward because water may travel through cores, mortar joints, or adjacent defects.
The important point is this: sealing the visible crack may stop the leak at that exact location, but if water pressure remains high and the wall has other vulnerable paths, the problem can simply migrate. One week the leak is at mid-wall. After the injection, it shows up at the floor joint six feet away. The contractor says the crack repair held, which may be true, but the basement is still wet.
Effective basement waterproofing uses crack repair as one tool within a larger control strategy, not as a universal answer.
Moisture is not always liquid water
Some basements feel wet even when no standing water is present. Musty smells, peeling paint, efflorescence, rusting appliances, and clammy air often point to moisture issues that are part bulk water, part vapor, and part air movement.
Cool basement surfaces attract condensation when warm humid air enters in summer. Pipes sweat. Ductwork drips. A dehumidifier fills rapidly. Homeowners often assume seepage, but the floor may be dry because the problem is airborne moisture, not liquid intrusion through the wall.
This distinction matters because the remedy changes. If the basement humidity stays over about 60 percent for long periods, mold risk rises and materials start to absorb moisture. In that case, drainage improvements may still be needed, but so are air sealing, insulation strategy, and properly sized dehumidification.
One memorable job involved a basement that “leaked” every July. The owner was certain water was coming through the wall behind stored boxes. The actual culprit was an uninsulated supply trunk sweating heavily in humid weather. The water ran down behind the boxes and pooled on the slab. We still corrected some exterior grading, but the biggest improvement came from insulating the duct and managing humidity. That is why diagnosis has to separate liquid water entry from indoor moisture generation and condensation.
Sump systems are only as good as their weakest detail
A sump pump often gets treated as a commodity. It is not. In a serious waterproofing system, it is critical infrastructure.
Pump selection should reflect actual conditions. Light seasonal seepage may be handled by a smaller unit. High-volume inflow from perimeter drains, especially in regions with heavy rain or high groundwater, demands more capacity. Cast-iron pumps generally hold up better than cheaper plastic-bodied units in demanding conditions. A quality check valve reduces short cycling and noise. A proper lid limits humidity, odors, and radon concerns where relevant.
Discharge is where many installations fail. The line has to move water well away from the home. “Away” means beyond the zone where it can migrate back to the footing. The line also needs protection against freezing, blockage, and accidental crushing. In colder climates, discharge lines that are too small, too flat, or left full of standing water can ice up and force the pump to fail at the worst time.
Power outages are another neglected issue. Storms knock out electricity precisely when pumps are needed most. If a basement depends on a sump for dryness, backup power is not a luxury. It is part of the discussion. Whether that is a battery system, a secondary pump, a generator connection, or another approach depends on the home and the risk tolerance of the owner.
The best systems are tailored, not standardized
Homes vary. So do soils. A house on sandy, well-draining ground behaves differently from one surrounded by expansive clay. A walkout basement has different risks than a full below-grade basement. Older homes with stone or brick foundations require a different touch than newer poured concrete walls. A house cut into a hillside experiences water differently from one on a level suburban lot.
That is why an effective basement waterproofing plan cannot start with a price sheet alone. It should start with questions. When does the water appear? After how much rain? At what locations? Is there staining high on the wall or only at the floor edge? Are gutters clear? Has grading changed? Are there signs of settlement? Does the sump cycle in dry weather? Has the basement ever been finished, and if so, what was removed that might have hidden clues?
The answers shape the system. Sometimes the right first move is surprisingly modest, extending downspouts, regrading one side yard, and correcting a window well before talking about drains or excavation. Other times those basics are already in place and a deeper intervention is justified.
A good contractor is not the one who proposes the biggest system first. It is the one who can explain why each component belongs there, and what would happen if it were omitted.
What effective installation actually looks like
Even a sound design can be undone by poor workmanship. Waterproofing is detail-sensitive work. Small shortcuts lead to large callbacks.
Here are the signs I associate with solid waterproofing work:
- The contractor diagnoses the water source before prescribing the fix.
- The proposal explains how water will be collected, redirected, and discharged.
- Critical transitions, joints, and penetrations are addressed in writing.
- The discharge route is clear, practical, and protected against failure.
- The crew leaves access to serviceable components, especially the sump system.
That list is short on purpose. Homeowners do not need to memorize every technical specification. They do need to know whether the contractor has thought beyond the obvious symptom.
One practical example: when an interior perimeter drain is installed, I want to know whether the wall base will remain open behind the finished edge so seepage can drop into the system. A beautifully patched concrete strip means little if it bridges over the drain path and traps water where it should be released. Likewise, with exterior waterproofing, I want to know how the membrane will be terminated at the top, how drainage board will be protected, and whether the backfill plan will preserve rather than crush the drainage path.
Cost, longevity, and the temptation of cheap fixes
Basement waterproofing often sits in that uncomfortable category of home repair where the best work is invisible after https://www.google.com/maps?cid=15618896523686751270 it is done. That makes low-price offers tempting. It also makes disappointment common.
Cheap fixes usually share a pattern. They focus on appearance, not water management. They promise sealing without pressure relief. They rely on one product to do the job of a system. They may work briefly, especially in dry months, which creates false confidence. Then a heavy season exposes the gap between treatment and cause.
Homeowners do not always need the most expensive option. They do need the option that fits the failure mode. Spending a few hundred dollars on drainage extensions and grading can outperform a far costlier interior coating job if surface water is the real driver. On the other hand, refusing to install a backup sump in a basement with frequent pump activity can turn a modest savings into a very expensive flood.
Longevity depends on more than materials. Access for maintenance matters. So does the ability to verify performance. A buried exterior system may be robust, but if downspouts clog and nobody notices, the foundation still suffers. An interior system can last many years, but pumps are mechanical devices and should be inspected and replaced when their service life is up. No waterproofing system is maintenance-free forever.
Red flags that a system is not truly solving the problem
Some warning signs show up before the first check is written. Others appear after the job.
Be cautious when a contractor recommends a solution without looking at the exterior drainage or asking about rainfall patterns. Be cautious when a crack is treated as the sole problem in a basement with broad moisture staining. Be cautious when discharge location is glossed over. And be cautious when a company sells “waterproofing” but really means painting a coating on damp masonry.
After installation, recurring efflorescence, new seepage paths, constant pump cycling, musty air, or water reappearing near the discharge area all suggest that the system may be incomplete or mismatched. Effective waterproofing should produce a clear, durable change in how the basement behaves through wet weather, not just a cleaner-looking wall on the day the crew leaves.
What truly effective means in the real world
A truly effective basement waterproofing system does not chase perfection in theory. It delivers control in practice. It keeps bulk water out of the living space. It relieves pressure where pressure exists. It manages the water it cannot stop outside. It limits indoor moisture to healthy levels. It remains serviceable, understandable, and appropriate for the house.
Most important, it respects the fact that water is persistent and foundations are vulnerable where design, soil, weather, and age intersect. The best systems do not rely on luck or marketing language. They rely on layered defenses, correct diagnosis, and installation that takes the unglamorous details seriously.
When those pieces come together, a basement feels different. The air is steadier. The smell fades. Stored items stay dry. Storm forecasts stop carrying the same dread. That is the real measure of effective basement waterproofing, not whether one product was applied, but whether the system as a whole understood the problem and solved it.
ARD Waterproofing
98 Smull Ave, West Caldwell, NJ 07006, United States
+1 917-691-8411
FAQ About Basement Waterproofing
Can you 100% Waterproof a Basement in West Caldwell?
A properly designed system can substantially reduce basement water intrusion, but no method can promise protection against every flood, equipment failure, or future change in site conditions. The first step is identifying whether moisture comes from surface runoff, groundwater, plumbing, or condensation. Solutions may include grading and gutter improvements, drainage, foundation repairs, and a sump system. Review the specific coverage and exclusions of any written warranty.
How much does it cost to professionally waterproof a basement in NJ?
There is no single price that fits every basement. Cost depends on the cause of the leak, the area needing work, access, excavation requirements, drainage design, sump equipment, and restoration of disturbed finishes or landscaping. Request an on-site assessment and an itemized written estimate that explains the scope, exclusions, and maintenance requirements before comparing proposals.
How long does foundation waterproofing last in West Caldwell, NJ?
Service life varies with the waterproofing materials, installation quality, soil and water conditions, and maintenance. Drainage components and pumps may require servicing or replacement even when other parts of the system remain functional. Keep gutters, drainage outlets, and sump equipment maintained, and have recurring leaks or changes in foundation condition assessed. Ask for product-specific expectations and written warranty terms rather than relying on one lifespan for the entire system.